Building an ADU in Los Angeles: What Homeowners Should Know
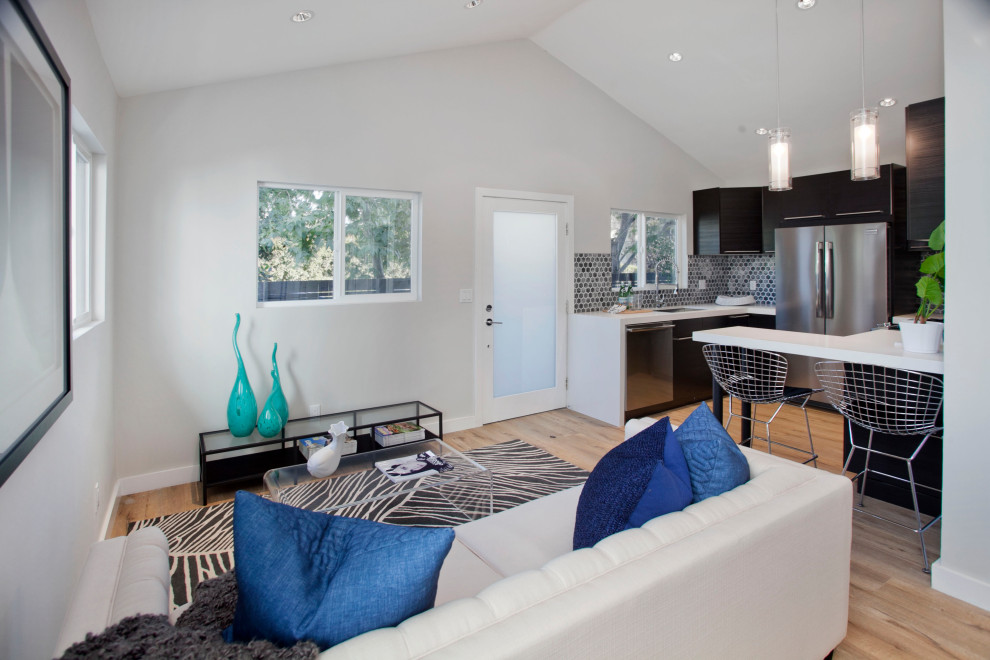
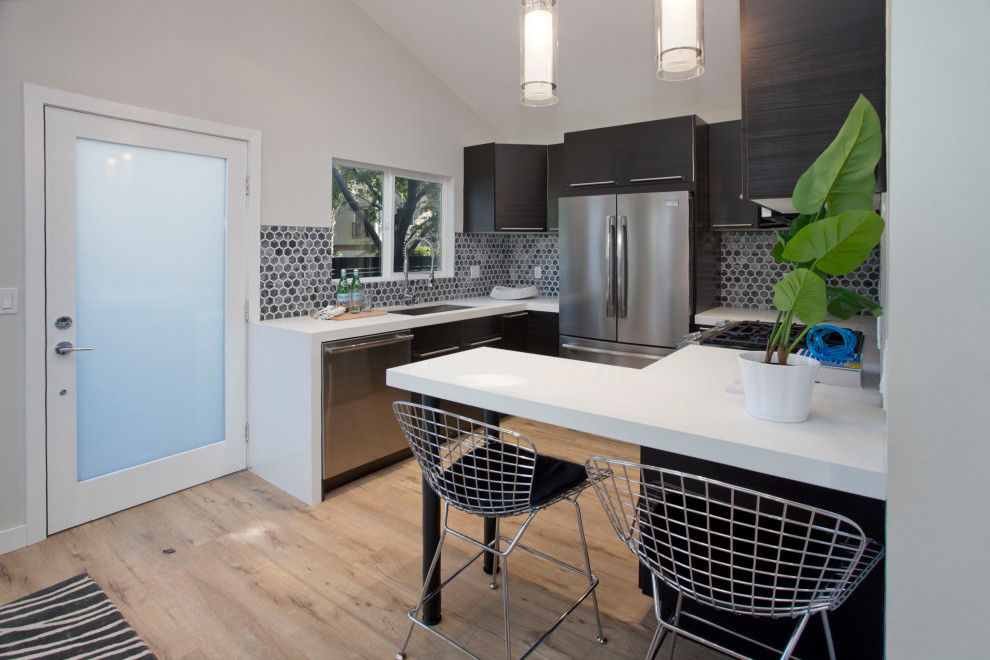
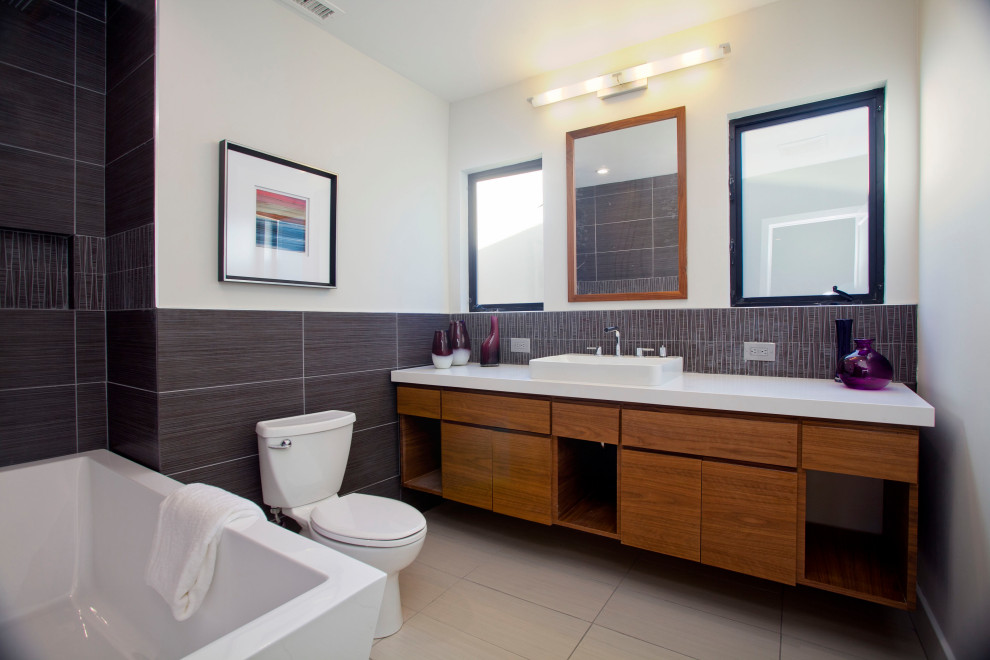
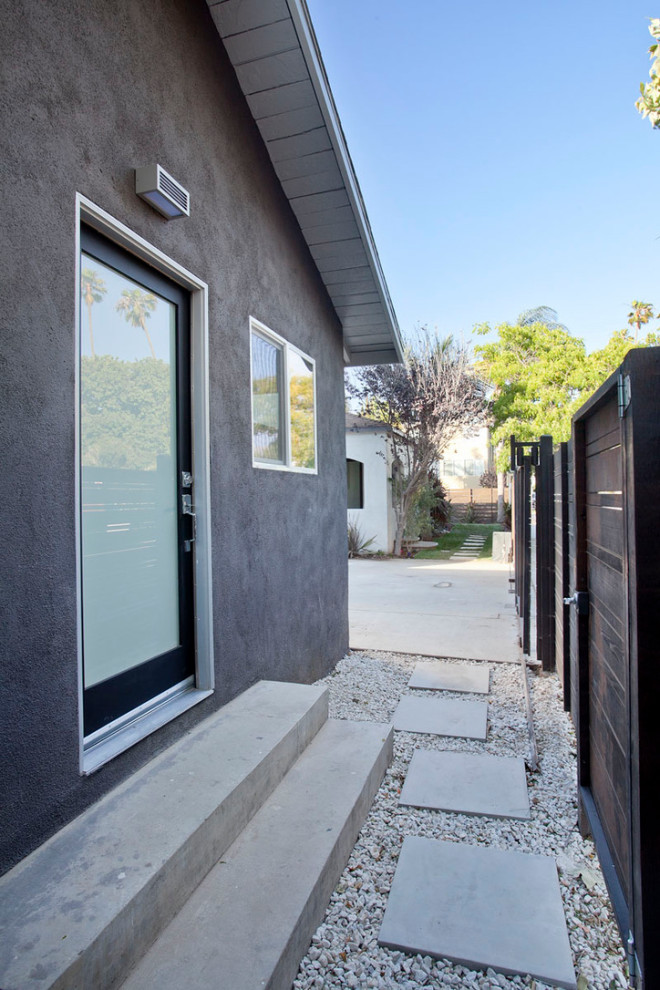
An accessory dwelling unit, or ADU, is a second home on your property. It can be a detached backyard cottage, an addition attached to your house, or a converted garage. In Los Angeles, ADUs have become one of the most practical ways to add living space, house family, or create rental income, and California law now makes them easier to build than ever.
Here's what Los Angeles homeowners should know before getting started.
Why homeowners are building ADUs
- Rental income: a well-designed ADU can help offset your mortgage.
- Multigenerational living: give aging parents or adult children their own space, close by.
- Home office or guest suite: a private, separate space without moving.
- Property value: more livable square footage on the same lot.
What California law allows
Over the past several years, California has passed a series of laws that limit how much cities can restrict ADUs. In general:
- Most single-family lots can have an ADU, and many can also add a smaller junior ADU (JADU) inside the existing home.
- Side and rear setbacks for a new ADU can be as little as 4 feet.
- Cities generally can't use lot coverage or similar rules to block an ADU of up to 800 square feet.
- Additional parking usually isn't required when the property is within half a mile of public transit, and it's not required for garage conversions.
- Impact fees are waived for ADUs under 750 square feet.
- Cities must act on a complete ADU permit application within 60 days.
- Owner-occupancy is no longer required for ADUs.
Every lot is different. Height limits, hillside rules, fire zones, utilities, and easements can all affect what fits on your property, so a site review is always the first step.
The ADU process, step by step
- Feasibility and site review. We look at your lot, zoning, utilities, and access, and talk through your goals and budget.
- Design. Layout, finishes, and how the ADU relates to your main home and yard.
- Engineering and plans. Structural engineering and construction drawings prepared for the City.
- Permits. Plans are submitted to the Los Angeles Department of Building and Safety (LADBS) for plan check. The City also offers a Standard Plan Program with pre-approved ADU designs that can shorten review.
- Construction. Foundation, framing, roofing, utilities, and finishes, all as part of one complete project.
- Final inspection and move-in.
How long does it take?
Timelines vary with size, site conditions, and plan check. As a general guide, design and permitting often take a few months, and construction of a detached ADU commonly takes several more. Garage conversions are usually faster than new detached units.
What does an ADU cost?
Cost depends on size, design, site work, utility connections, and finish level. A garage conversion and a two-story detached unit are very different projects. The best way to get a real number is a site visit and a detailed estimate for your property.
Why design-build makes ADUs easier
With a design-build team, one company handles design, engineering, permits, and construction. That means one point of contact, fewer handoffs, and a budget that's planned from the start instead of discovered halfway through. At Blueprint Builders, we've been designing and building in Los Angeles since 2004, and we manage every phase in-house, from the first sketch to the final walkthrough.
Thinking about an ADU?
Blueprint Builders is a licensed, bonded, and insured design-build general contractor (CSLB #841284) serving the Westside, Central LA, the beach cities, and nearby Valley neighborhoods. Call us at (310) 751-6444 or email hello@blueprintbuilders.com to schedule a consultation and find out what your property can support.
This article is general information, not legal advice. ADU rules change, and requirements vary by property. Confirm current requirements with LADBS or your project team before you build.